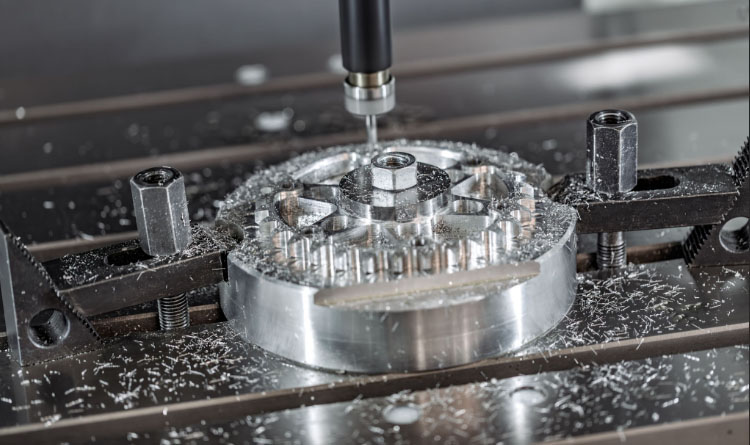
Aluminum remains one of the most versatile materials in modern manufacturing. Engineers choose aluminum alloys for lightweight structures, excellent thermal conductivity, and high corrosion resistance. However, achieving tight tolerances and exceptional surface finishes requires deep process knowledge. Precision Aluminum Machining presents unique challenges, including chip adhesion, thermal expansion, and burr formation. Manufacturers must adopt rigorous standards across tooling, cutting parameters, coolant application, and fixture design. Implementing precise machining techniques ensures consistent part performance under demanding operating conditions.
Understanding Aluminum Material Characteristics and Alloy Selection
Selecting the right aluminum grade forms the foundation of any successful machining project. Different alloys exhibit distinct mechanical properties that directly influence machinability, strength, and durability.
- 6061-T6 Aluminum: This grade serves as the industry standard for general structural applications. It offers excellent corrosion resistance, good weldability, and balanced mechanical strength. Machinists prefer 6061-T6 because it produces manageable chips and predictable tool wear.
- 7075-T6 Aluminum: Designers specify this alloy for aerospace and high-stress applications. It provides high tensile strength comparable to many steel alloys. However, its increased hardness requires higher cutting forces and careful tool selection to prevent premature failure.
- 2024-T3 Aluminum: Widely used in aircraft structures, 2024-T3 delivers high fatigue resistance. It features slightly lower corrosion resistance than 6061, making post-machining surface treatments necessary for long-term protection.
Managing GD&T Straightness and Flatness Tolerances
Controlling geometric form controls like straightness and flatness poses serious engineering challenges when machining ductile materials like aluminum. Form tolerances operate independently of dimensional size, specifying the allowable variation of a surface or line element relative to an ideal plane.
To hold tight straightness and flatness tolerances on long or thin-walled aluminum components, machinists must address three primary causes of form deviation:
- Clamping Distortion: Conventional vise jaw pressure easily deforms aluminum workpieces during heavy roughing. When the operator releases clamping force after machining, the elastic material springs back, ruining flat surfaces.
- Thermal Gradient Expansion: Aluminum exhibits a high coefficient of thermal expansion. Uneven heating across the workpiece during dry cutting causes localized expansion, producing bowed or twisted surface profiles upon cooling.
- Residual Stress Redistribution: Extruded or rolled aluminum plate carries substantial internal stress. Machining material from only one side releases stresses unevenly, causing the component to warp severely over time.
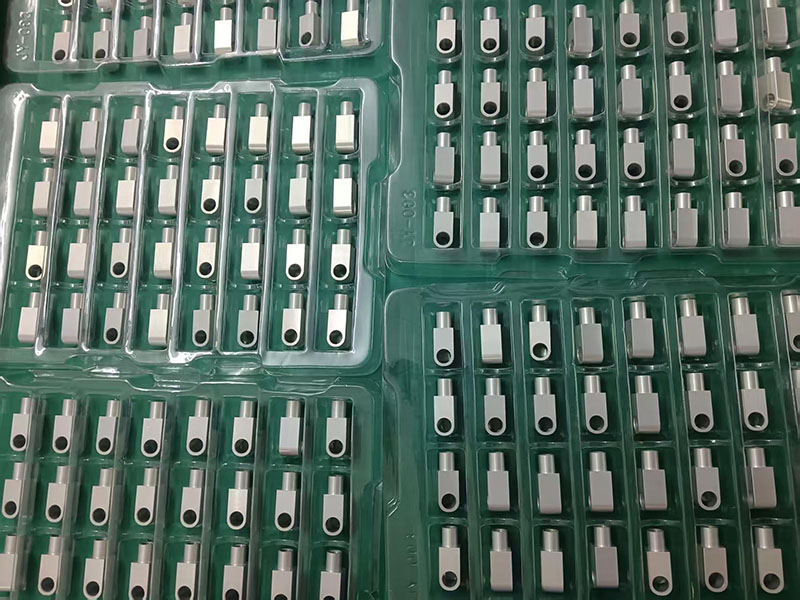
Machinists mitigate these issues by utilizing vacuum fixtures, multi-pass equalization cuts, and face mills equipped with wiper inserts. Wiper inserts smooth out micro-peaks, generating exceptional flatness without introducing high normal cutting forces.
| GD&T Control | Tolerance Zone Description | Primary Machining Risk | Key Mitigation Technique |
| Flatness | Two parallel planes containing the entire surface | Clamping stress relief, plate warpage | Symmetric stock removal, vacuum workholding |
| Straightness | Two parallel lines along a single line element | Thermal bowing, tool deflection | High-pressure coolant, light finishing passes |
Optimizing Machining Parameters for Speed, Feed, and Depth
Balancing spindle speeds, feed rates, and depth of cut optimizes metal removal rates while extending tool life. High-speed machining techniques leverage aluminum’s low density to maximize productivity without compromising precision.
| Parameter Type | Roughing Focus | Finishing Focus | Objective |
| Spindle Speed (RPM) | Moderate to High | Very High | Maintain optimal surface speed |
| Feed Rate (IPM) | High chip load | Light, steady feed | Eliminate chatter marks |
| Radial Depth of Cut | 50% to 70% tool dia | 5% to 10% tool dia | Control dimensional drift |
High spindle speeds demand precise dynamic tool balancing. Imbalanced toolholders create radial runout, which damages surface finishes and causes premature tool failure. Machinists should also employ adaptive toolpaths to maintain constant cutter engagement. Constant cutter engagement prevents sudden loading shifts, eliminating chatter marks and maintaining accurate part geometry across complex contours.
Workholding, Fixture Rigidity, and Distortion Control
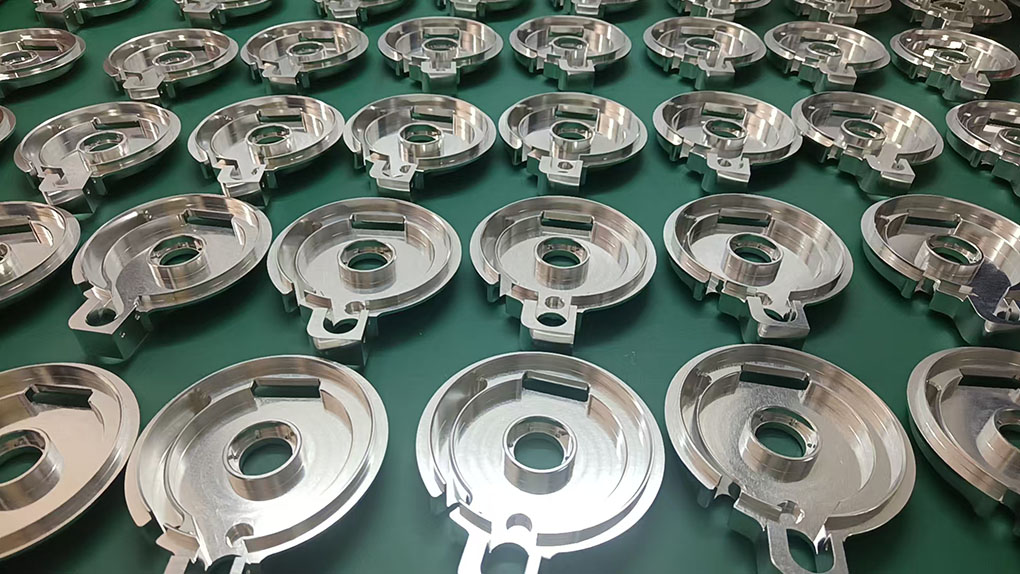
Rigid workholding systems eliminate part movement and suppress harmonic vibrations during heavy cutting passes. Aluminum’s lower modulus of elasticity makes thin-walled components susceptible to distortion under heavy clamping pressure.
Engineers design specialized vacuum fixtures, soft jaws, or modular clamping systems to distribute holding forces evenly. Distributing clamping forces prevents elastic deformation during machining, ensuring the part remains flat after release from the fixture.
Internal stress relief plays an equally vital role in dimensional stability. Raw aluminum stock often contains internal stresses from rolling or extrusion processes. As cutting tools remove outer material layers, internal stresses rebalance, causing raw parts to warp. Operators prevent stress warping through progressive roughing strategies, stress-relief heat treatments, or symmetrical material removal schedules across both sides of the component.
Coolant Delivery Systems and Thermal Management
Effective cooling and chip evacuation prevent built-up edge formation on cutting tools. Aluminum expands rapidly when exposed to excessive heat, leading to dimensional drift during machining runs.
High-pressure flood coolant systems wash chips away immediately, preventing chip re-cutting in deep pockets. Delivering coolant directly at the cutting interface dissipates heat generated by high-speed friction efficiently.
Minimum Quantity Lubrication systems offer a clean alternative for high-speed milling operations. MQL delivers microscopic droplets of vegetable-based lubricant directly to the tool tip via compressed air. Air blasts clear chips rapidly while tiny oil droplets reduce friction, maintaining thermal stability across long production cycles.
Surface Finishing and Post-Processing for Extended Durability
Machining represents only one phase of producing long-lasting aluminum components. Post-processing treatments enhance wear resistance, corrosion protection, and aesthetic appearance significantly.
- Anodizing Treatments: Type II protective anodizing creates a durable aluminum oxide surface layer. Type III hardcoat anodizing provides extreme hardness and wear resistance for industrial wear components.
- Chromate Conversion Coatings: Chemical film treatments provide good corrosion resistance while maintaining electrical conductivity. They also serve as an effective primer base for paint or powder coating applications.
- Precision Deburring: Manual or automated deburring removes sharp edges and microscopic burrs left by cutting tools. Smooth edges eliminate stress concentration points, extending the fatigue life of dynamic structural parts.
Proper surface treatments protect delicate precision components against harsh environmental exposure, saltwater corrosion, and mechanical wear over years of continuous service.
Resolving Customer Challenges Through Rapid Quality Response
Even with strict process controls, unforeseen manufacturing challenges occasionally arise in custom production runs. Real-world precision manufacturing requires adaptability, transparent communication, and rapid problem-solving when specifications change unexpectedly.
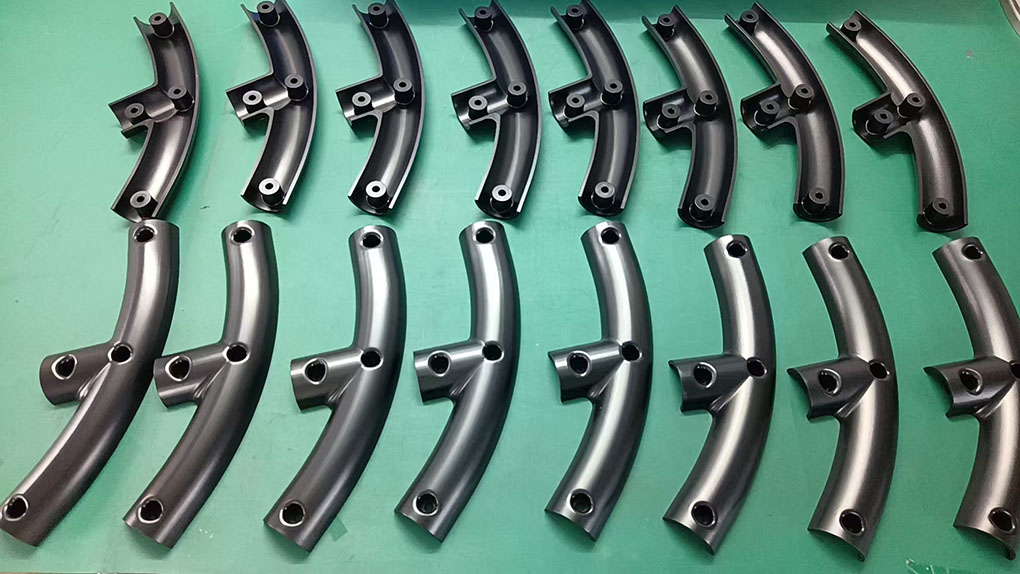
A client recently presented tight-tolerance aluminum housings that required immediate design modifications after initial production. The original engineering print lacked sufficient clearance for an updated internal subassembly. Recognizing the client’s urgent timeline, our engineering team evaluated the revised drawings instantly. We adjusted our multi-axis CNC programs, designed modular clamping fixtures, and optimized toolpaths within hours. We eventually complied with the customer’s request and urgently arranged for a rework. Our technicians re-machined the critical features seamlessly, verified dimensions via coordinate measuring machine inspection, and returned the compliant parts ahead of schedule.
This flexible approach demonstrates why process control and rapid response must go hand in hand. A strong quality management system addresses unexpected revisions efficiently, keeping client projects on schedule without sacrificing precision or structural integrity.
Partner with SYM Machining for Reliable Precision
Achieving exceptional accuracy and durability in aluminum components requires state-of-the-art equipment, proven techniques, and unwavering commitment to quality. SYM Machining delivers high-precision CNC turning, multi-axis milling, and custom surface finishing tailored to your exact engineering specifications. Contact SYM Machining today to discuss your next precision manufacturing project and request a detailed quote.
Related Article:
Aluminum Anodizing Services | Hardcoat & Color Anodizing
High-Quality Prototype Machined Parts | Precision CNC Prototyping Services