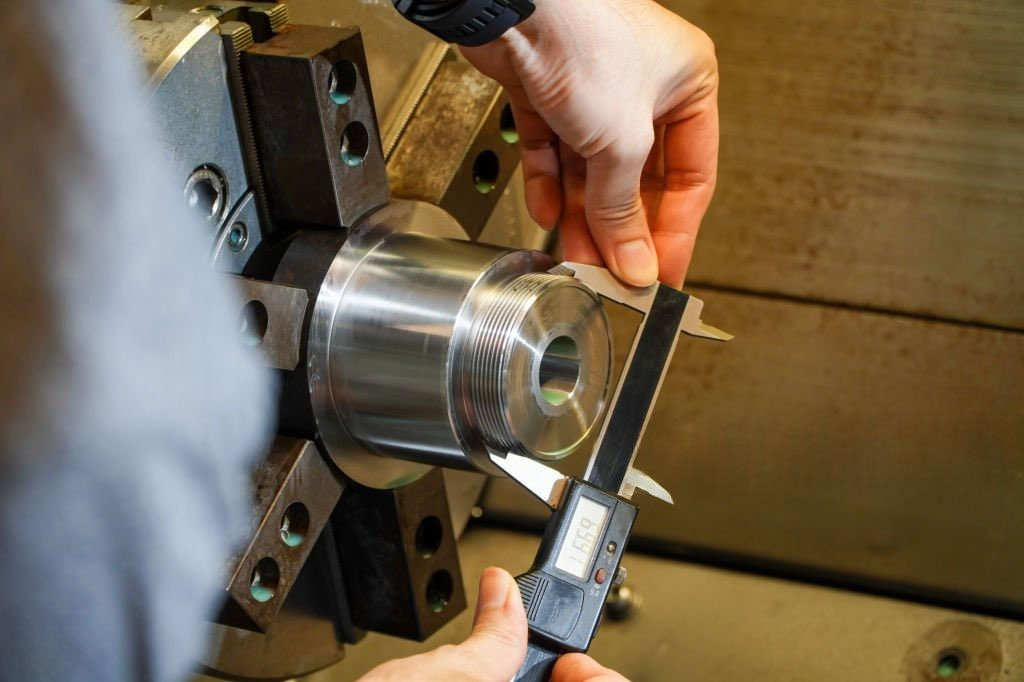
Precision machining shapes the foundation of modern manufacturing. Every aerospace component, medical device, and automotive assembly relies on strict dimensional accuracy. Achieving exact measurements requires a deep understanding of standard practices, material behaviors, and cutting dynamics.
Machinists often struggle to hold tight dimensions across long production runs. Small variations in temperature, tool wear, and machine vibration quickly ruin critical parts. Controlling these variables demands proven strategies, standard protocols, and advanced techniques.
This guide explores practical methods to master tolerance control in your CNC machining operations. You will discover industry standards, crucial manufacturing tips, and actionable steps to elevate your shop’s quality output.
The Fundamentals of CNC Machining Tolerances
Tolerance defines the total allowable variation in a specific dimension. Engineers specify these limits to ensure mating components fit together perfectly. Without clear boundaries, parts fail during assembly or suffer premature wear during operational use.
CNC machines operate using precise computerized instructions. However, physical real-world variables always introduce minor deviations from the digital CAD model. Recognizing these physical limits helps manufacturers plan realistic production strategies that balance accuracy with manufacturing costs.
Tight tolerances increase production costs exponentially. Every extra decimal place requires slower cutting speeds, specialized tooling, and frequent quality inspections. Skilled programmers evaluate part functions carefully to apply tight limits only where strictly necessary.
Standard machining tolerances typically range from ±0.005 inches to ±0.001 inches. High-precision applications often demand limits as tight as ±0.0002 inches. Reaching these extreme levels requires ideal workshop conditions and highly calibrated equipment.
| TOLERANCE SPECTRUM | ||
| Standard Commercial | ±0.005″ (0.127 mm) | Basic Enclosures |
| Fine Machining | ±0.001″ (0.025 mm) | Componentes del motor |
| Alta precisión | ±0.0002″ (0.005 mm) | Aerospace & Medical |
ISO 2768: General Geometrical Tolerances
ISO 2768 simplifies drawing creation by providing default tolerance classes for linear and angular dimensions. This standard covers four accuracy classes ranging from fine to very coarse. Designers apply these default values to non-critical dimensions across the drawing.
Using ISO 2768 prevents overcrowded technical drawings filled with redundant callouts. Machinists instantly know the acceptable variance for general features without constant clarification. The standard keeps quality expectations clear and consistent throughout the entire build process.
| ISO 2768-1 LINEAR TOLERANCES (mm) | |||
| Nominal Range | Fine (f) | Medium (m) | Coarse (c) |
| 0.5 to 3 mm | ±0,05 mm | ±0.10 mm | ±0.20 mm |
| Over 6 to 30 mm | ±0.10 mm | ±0.20 mm | ±0.50 mm |
| Over 120 to 400 | ±0.15 mm | ±0.30 mm | ±0.80 mm |
ASME Y14.5: Geometric Dimensioning and Tolerancing (GD&T)
ASME Y14.5 defines a comprehensive symbolic language called Geometric Dimensioning and Tolerancing. GD&T communicates functional relationships rather than just individual sizes. Symbols describe characteristics like flatness, position, concentricity, and runout across geometric features.
GD&T establishes datum reference frames that reflect how the part mounts in its final assembly. This approach prevents stack-up errors that occur when measuring features independently. Mastering GD&T reduces scrap rates by focusing control on critical functional boundaries.
Industry-Specific Quality Mandates
Different industries enforce unique regulatory protocols to guarantee product reliability in critical environments:
- AS9100 for Aerospace: Enforces complete material traceability and rigorous risk management protocols.
- ISO 13485 for Medical Devices: Requires strict process validation and absolute cleanliness standards.
- IATF 16949 for Automotive: Mandates Advanced Product Quality Planning (APQP) and Statistical Process Control (SPC).
Primary Factors Affecting Dimensional Accuracy
Achieving consistent dimensional control requires managing multiple physical factors inside the machining workspace. Uncontrolled variations in these core areas compromise even the most advanced manufacturing setups.
Thermal Expansion and Environmental Stability
Metal expands and contracts in response to ambient temperature fluctuations. A long aluminum workpiece can change length significantly during a single humid afternoon. Maintaining stable ambient room temperatures prevents unseen dimensional shifts during long machining cycles.
Cutting action creates intense localized friction that generates massive thermal spikes inside the workpiece. Coolant systems must deliver consistent fluid flow to dissipate heat evenly across the cutting zone. Thermal stability protects tool edges and prevents heat-induced part distortion.
Tool Wear and Deflection Mechanics
Cutting tools gradually degrade as abrasive chips scrape across their carbide edges. Wear increases cutting forces, alters finished surface dimensions, and creates rough surface finishes. Automatic tool setters continuously track tool wear offsets to maintain proper dimensions automatically.
Tool deflection occurs when heavy cutting forces bend long end mills away from the material wall. Long tool overhangs amplify this bending action dramatically according to cubic power laws. Minimizing stick-out length keeps tools rigid and prevents tapered wall errors.
Machine Tool Condition and Motion Control
The physical condition of your CNC mill determines its ultimate cutting capability. Worn ball screws create mechanical backlash that leads to inaccurate hole locations during axis reversals. Regular machine calibration restores positioning accuracy and eliminates geometric errors.
Spindle runout wobbles the cutting tool off its true rotational centerline. This eccentric motion cuts oversized features and causes uneven tooth loading on multi-flute end mills. High-precision tool holders minimize spindle runout to preserve critical dimensions.
Actionable Strategies to Master Tolerance Control
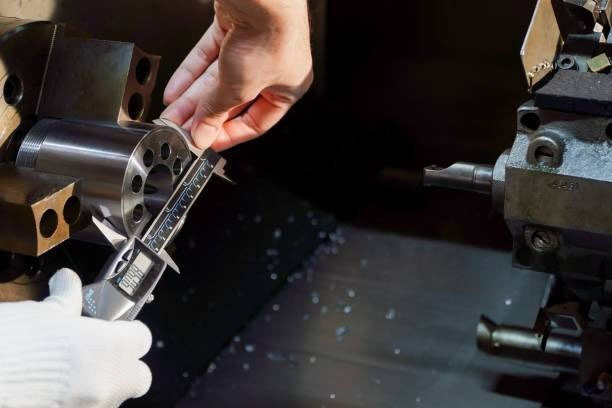
Implementing systematic shop-floor practices ensures your machine tools produce accurate parts consistently. These proven strategies eliminate common errors before cutting begins.
Optimize Tooling Selection and Fixture Rigidity
- Select high-rigidity carbide tools with optimized geometry for specific metals.
- Use hydraulic or shrink-fit tool holders to keep spindle runout under two microns.
- Design robust clamping fixtures that support workpieces close to the cutting zone.
- Apply light clamping pressure to avoid distorting delicate, thin-walled parts.
Implement In-Process Inspection and Probing
Modern CNC machines utilize spindle-mounted touch probes to measure parts directly inside the machine. In-process probing updates work coordinate offsets automatically before finishing passes begin. This capability compensates for raw material variations without operator intervention.
Closed-loop feedback systems adjust wear offsets during automated production runs. Probing catches dimensional drift early, preventing entire batches of defective components. The system records real-time measurement data for complete quality assurance tracking.
Partnering with Precision Machining Experts
Navigating tight tolerances demands extensive industry experience, cutting-edge equipment, and meticulous quality management. Building internal capability for ultra-precision work requires massive capital investments and continuous training.
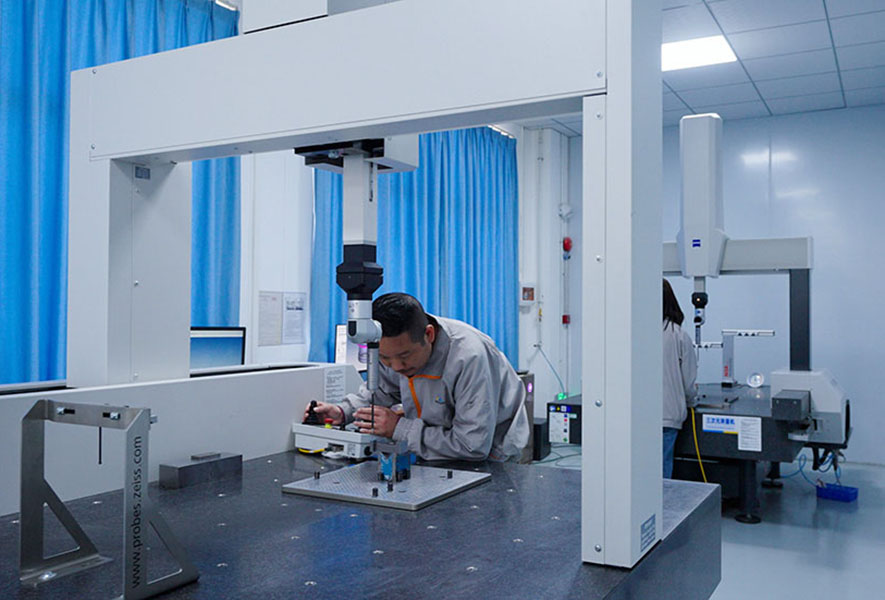
Partnering with an established manufacturing specialist provides immediate access to advanced machining capabilities. Specialized shops maintain climate-controlled facilities, high-end multi-axis machinery, and sophisticated coordinate measuring equipment.
Elevate Your Manufacturing Quality with SYM Machining
Achieving reliable tolerance control requires absolute dedication to precision engineering. When your projects demand uncompromising accuracy and verified quality, trust the experienced team at SYM Mecanizado.
SYM Mecanizado delivers exceptional CNC turning, milling, and high-precision manufacturing services across demanding industries. Our state-of-the-art facility utilizes advanced multi-axis CNC machinery, climate-controlled inspection labs, and automated probing systems. We routinely hold ultra-tight tolerances for critical aerospace, medical, and industrial components.
Our expert engineers work directly with your team to optimize designs, select ideal toolpaths, and streamline production runs. We enforce strict ISO-compliant quality management protocols to ensure every part matches your technical drawings perfectly.
Ready to optimize your next production run? Contact SYM Mecanizado today to request a fast quote and discover how our precision machining services elevate your product quality.
Artículos relacionados:
How to packaging effectively for precision machined parts?
Las 7 razones principales para confiar en las piezas mecanizadas CNC de alta tolerancia